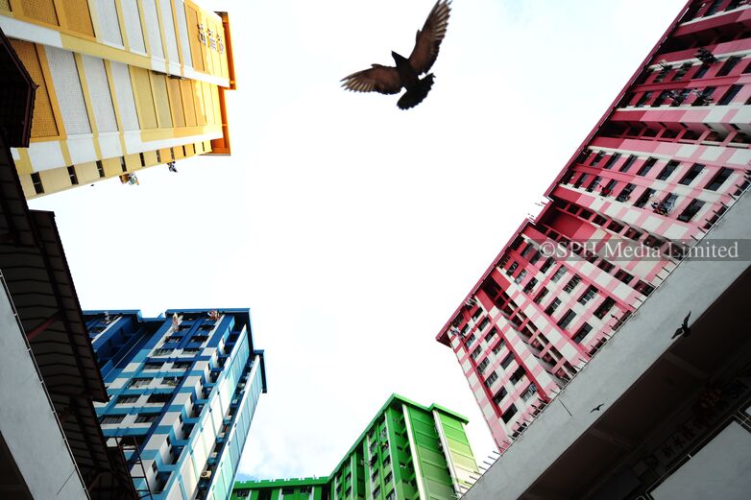
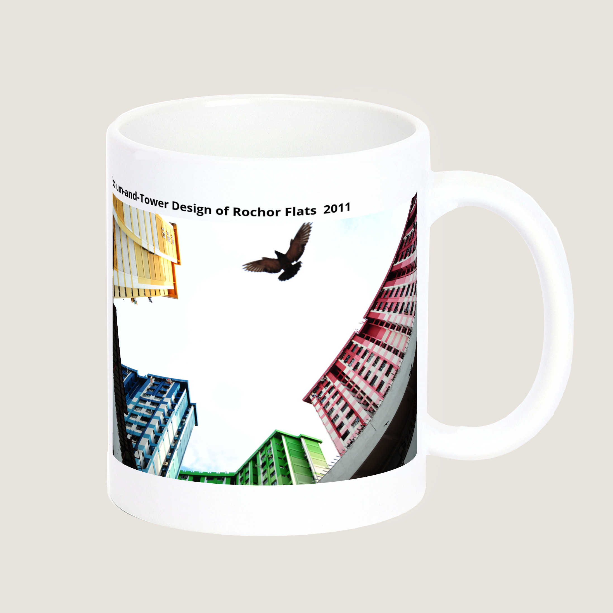
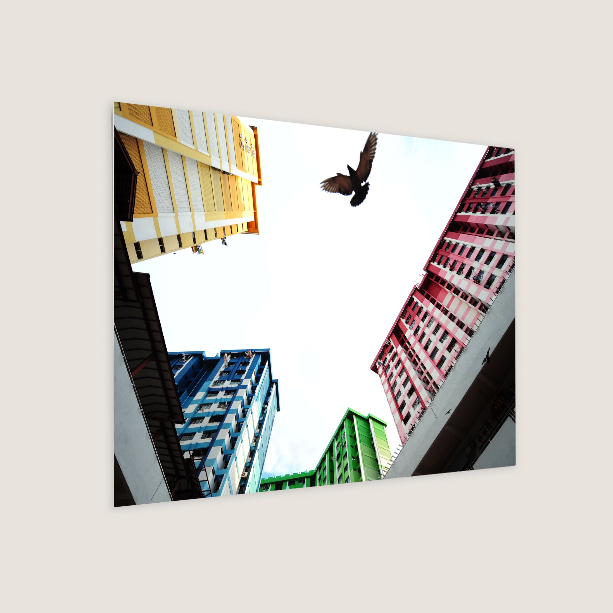
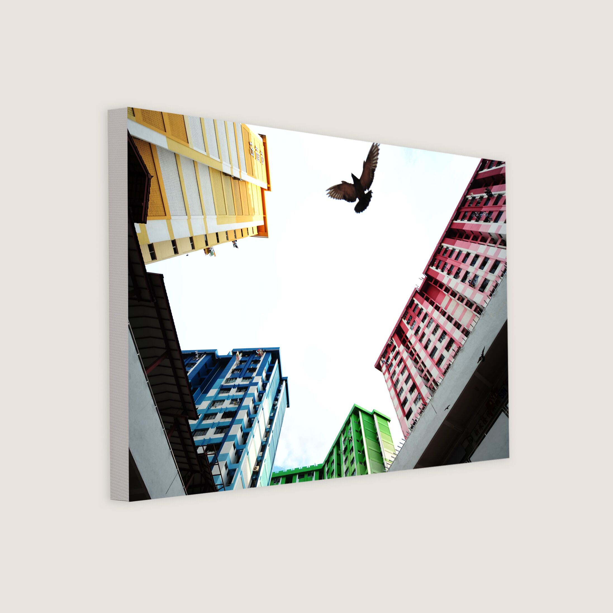
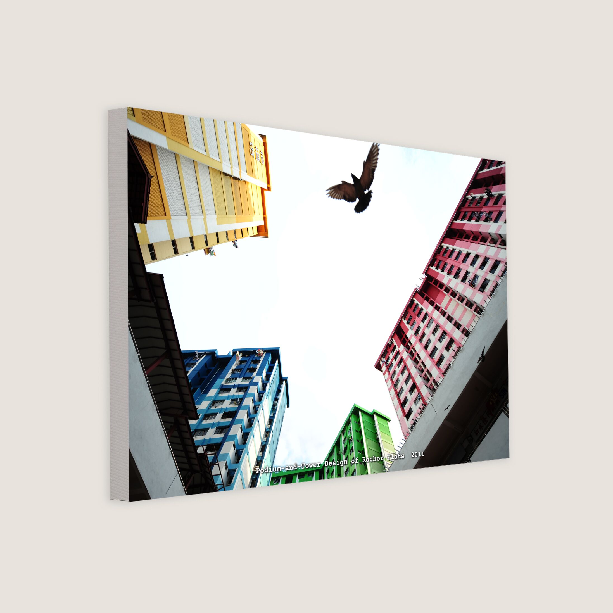
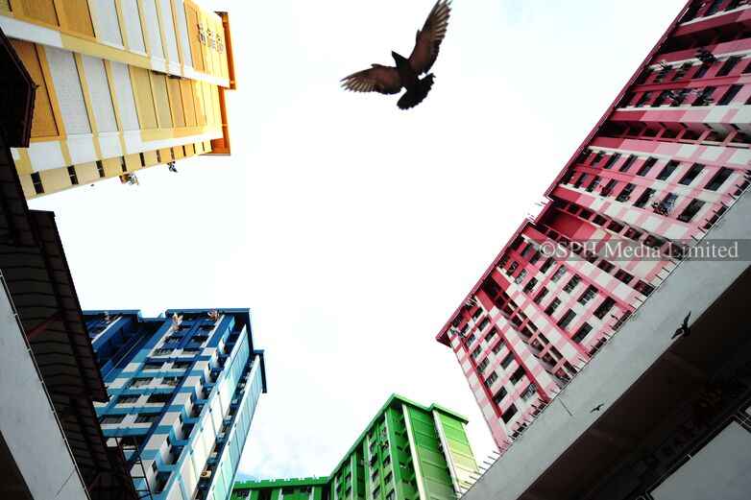
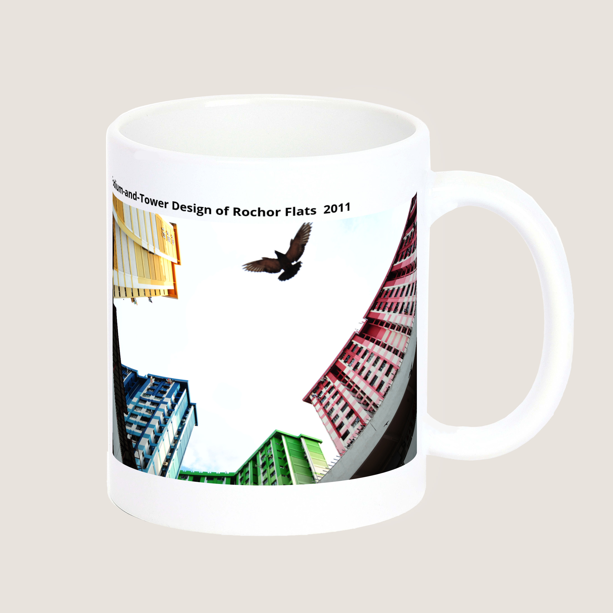
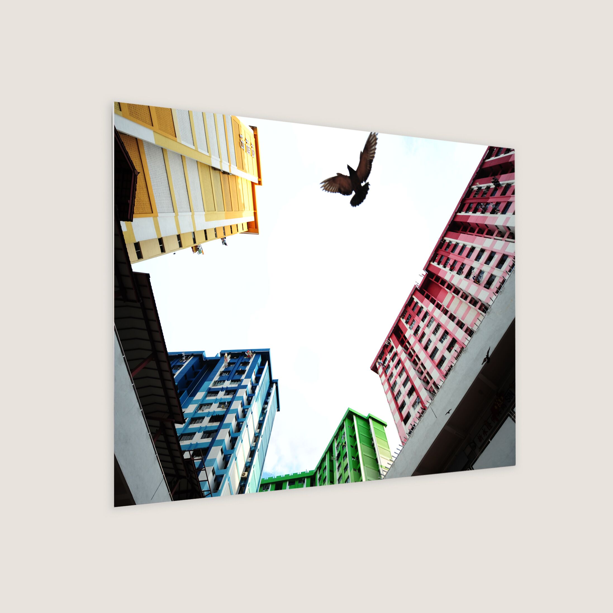
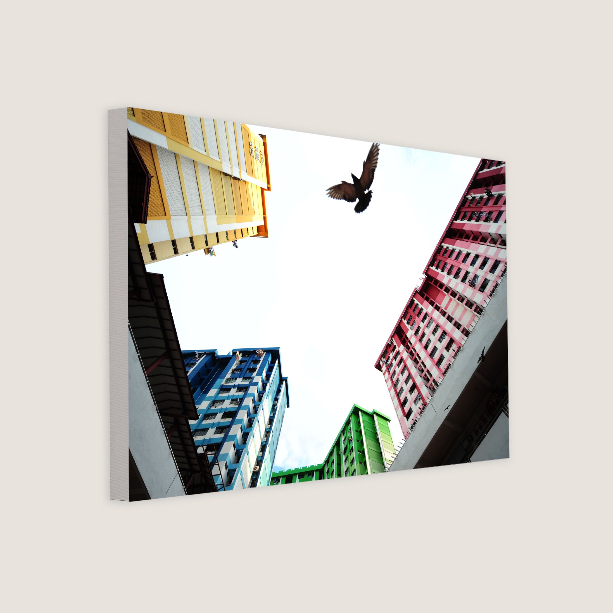
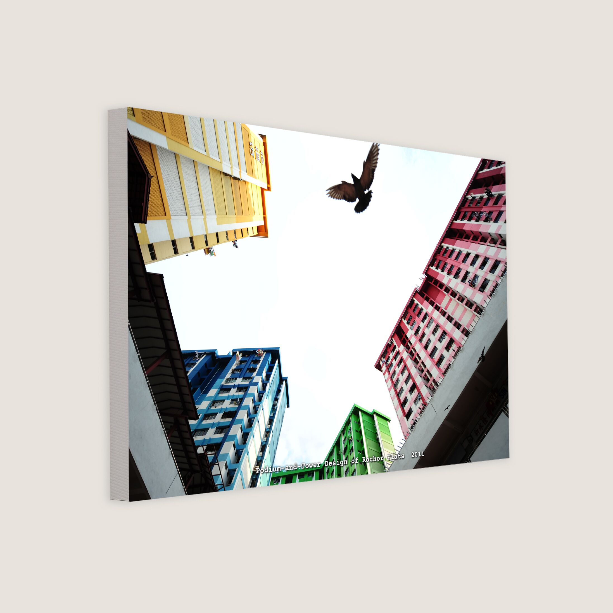
The Rochor Centre flats were conceived in the podium-and-tower style characteristic of their era. The first three storeys housed shops and offices, while residential units occupied the fifth to 16th floors. A communal playground on the fourth floor served as a shared space for residents.